Rostam Architects is an architectural practice based in North West London, providing architectural design, planning and technical services for residential, commercial and mixed-use developments. The practice supports projects from initial site assessments and concept design through to planning applications, Building Regulations documentation and construction-stage coordination.
Located in the London Borough of Brent, the practice is led by two brothers, Saman Gamouri and Shayan Gamouri, both architecture graduates of the University of Westminster. Saman Gamouri is the Director and a RIBA Chartered Architect, while Shayan Gamouri is the Managing Partner.
The practice works on projects of varying scales, from residential extensions and refurbishments to commercial premises and larger developments. Its approach focuses on practical design, buildability, technical coordination and solutions that respond to clients' budgets, requirements and site constraints.
Services
Residential architectural services include house extensions, loft conversions, garage conversions, internal alterations, property refurbishments, changes of use and residential conversions. The practice prepares architectural drawings for planning applications and permitted development proposals, including projects involving Houses in Multiple Occupation (HMOs).
For commercial clients, Rostam Architects provides design services for retail premises, restaurants, offices and mixed-use buildings. Its work also includes commercial property conversions, extensions to existing buildings and architectural documentation for property development projects.
Initial design services include measured building surveys, photographic documentation, existing floor plans and elevations, site appraisals, planning feasibility studies, concept design and architectural massing models. These services help clients assess the development potential of a property and identify relevant constraints before progressing to formal applications.
The practice prepares and submits planning applications, including proposed architectural drawings and supporting documentation for consideration by local planning authorities.
Technical services include Building Regulations packages, construction details, demolition drawings, drainage layouts, lighting and electrical plans, and material specifications. The practice addresses relevant fire safety and thermal performance requirements as part of its technical design work.
Rostam Architects also coordinates with independent structural engineers and specialist consultants to obtain structural drawings and calculations for Building Control submissions. Further services include tender documentation, detailed construction drawings, site inspections, contractor liaison and technical responses during the construction process.
Standout Features
One of the practice's distinguishing characteristics is its involvement across multiple stages of an architectural project, from feasibility and design development to statutory documentation, technical coordination and construction support.
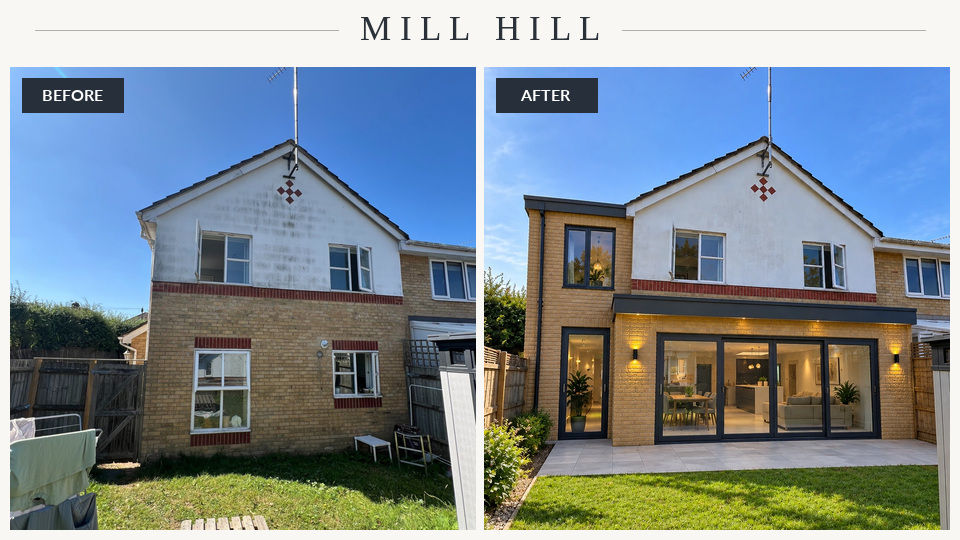
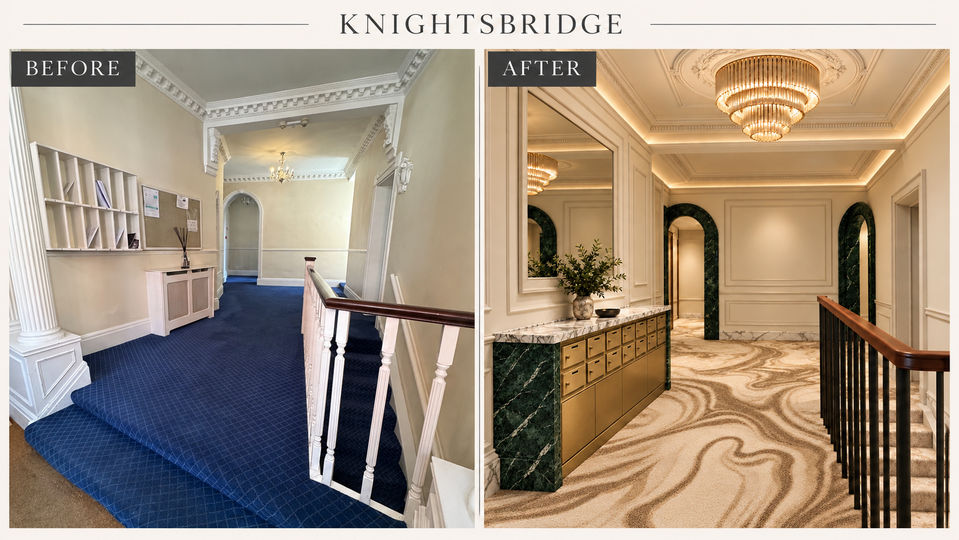
Its published portfolio includes a residential extension in Leatherhead, refurbishment proposals for the communal areas of a 12-apartment Victorian building in Knightsbridge, technical documentation for a residential terrace conversion in Kensington and a proposed conversion of a Grade II listed office building into 18 apartments in Chertsey.
The practice also undertakes work involving heritage properties and buildings within conservation areas, where existing architectural character and planning requirements need particular consideration.
The professional backgrounds of its leadership include high-end residential architecture, commercial offices and luxury retail design. Their experience includes projects associated with Dior, Louis Vuitton, Balenciaga and Pasquale Bruni. These are identified as professional experience of the individuals rather than necessarily projects commissioned directly to Rostam Architects.
Professional Registration and Membership
Saman Gamouri, Director of Rostam Architects, holds a Diploma in Architecture from the University of Westminster and is identified in the practice's capability statement as a RIBA Chartered Architect.
His professional experience includes residential, commercial and mixed-use developments, technical design packages and contributions to an award-winning masterplanning project in Woolwich town centre.
Shayan Gamouri, Managing Partner, holds a Master of Architecture (MArch) from the University of Westminster. His background includes high-end residential design, Grade II listed buildings in Marylebone and luxury retail projects in Central London.
The practice's website references the Architects Registration Board (ARB) and RIBA professional credentials.
Facilities and Access
Rostam Architects is located on Humber Road in the Staples Corner area of North West London.
For visitors using public transport, Brent Cross West railway station, served by Thameslink, is approximately a 10-minute walk from the practice's location. Underground options include Neasden station on the Jubilee line and Brent Cross station on the Northern line. Neasden is approximately 25–30 minutes away on foot. Bus stops on Humber Road provide additional local transport connections.
For visitors travelling by car, the area can be accessed via the M1 motorway, the A406 North Circular Road and the A5 Edgware Road. Parking facilities are available within the business centre where the practice is based, with further parking options in the surrounding area. Visitor access, space availability and local street-parking restrictions should be checked in advance.
Location
Rostam Architects is located at 3 Humber Road, Staples Corner, Brent, North West London, NW2 6DW.
If you believe this listing violates our policies or contains inappropriate content, please provide details below. Your report will be reviewed by our team.


Share on